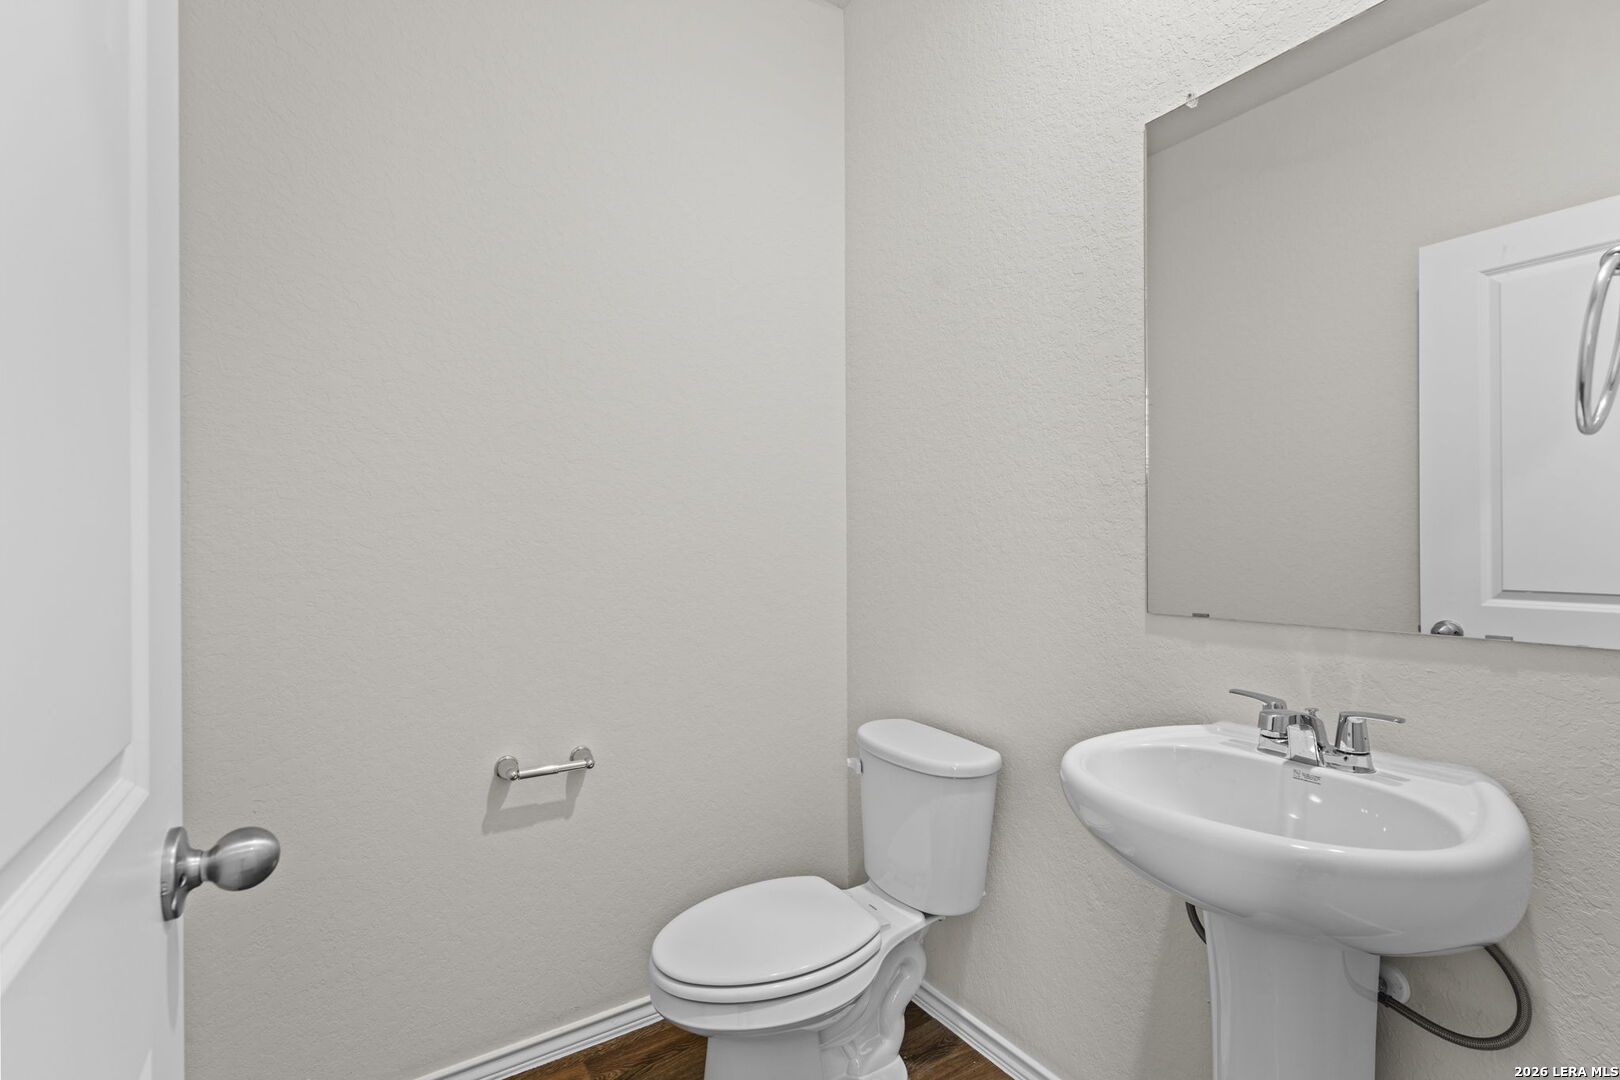
Property photo 1
Property photo 2
Property photo 3
Property photo 4
Property photo 5
4 Beds
3 Baths
2,042 sqft

$303,000

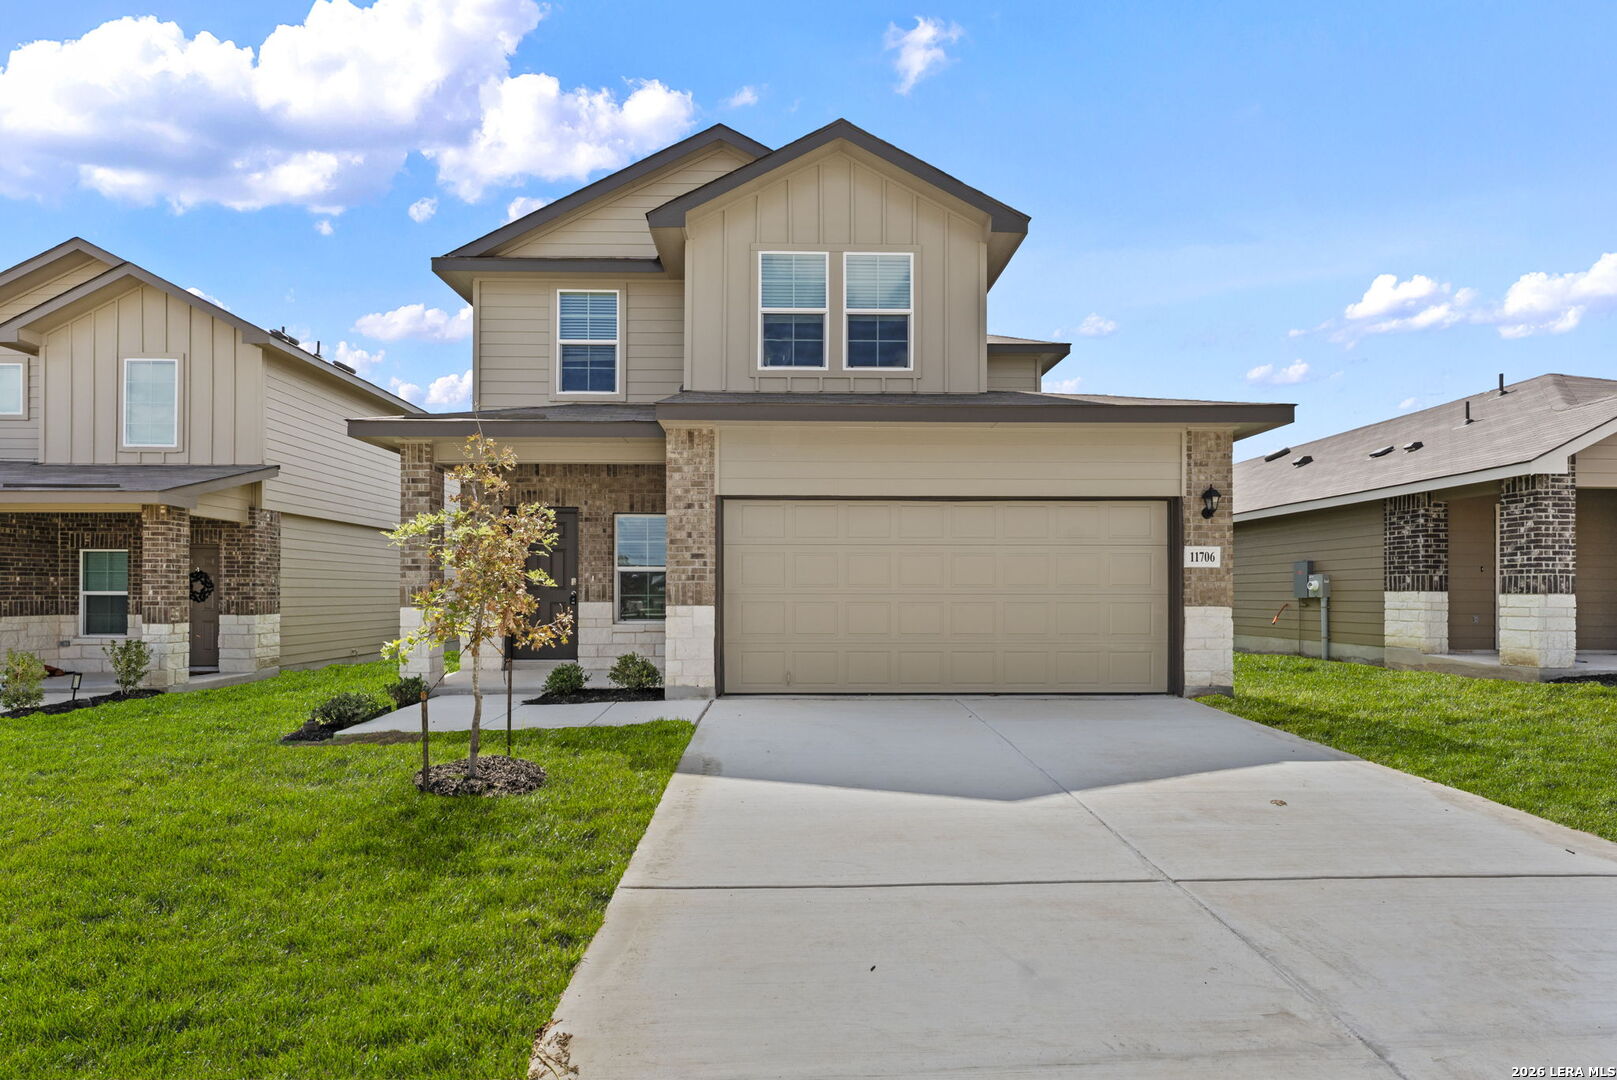
11706 Lavendale Hunt, SANANTONIO TX, 78245

Price per sqft$148.38
Built in2026
Property size2,042 sqft
Property typeResidential

Overview

Active

New

Listed Oct 16, 2026

Updated 38h ago

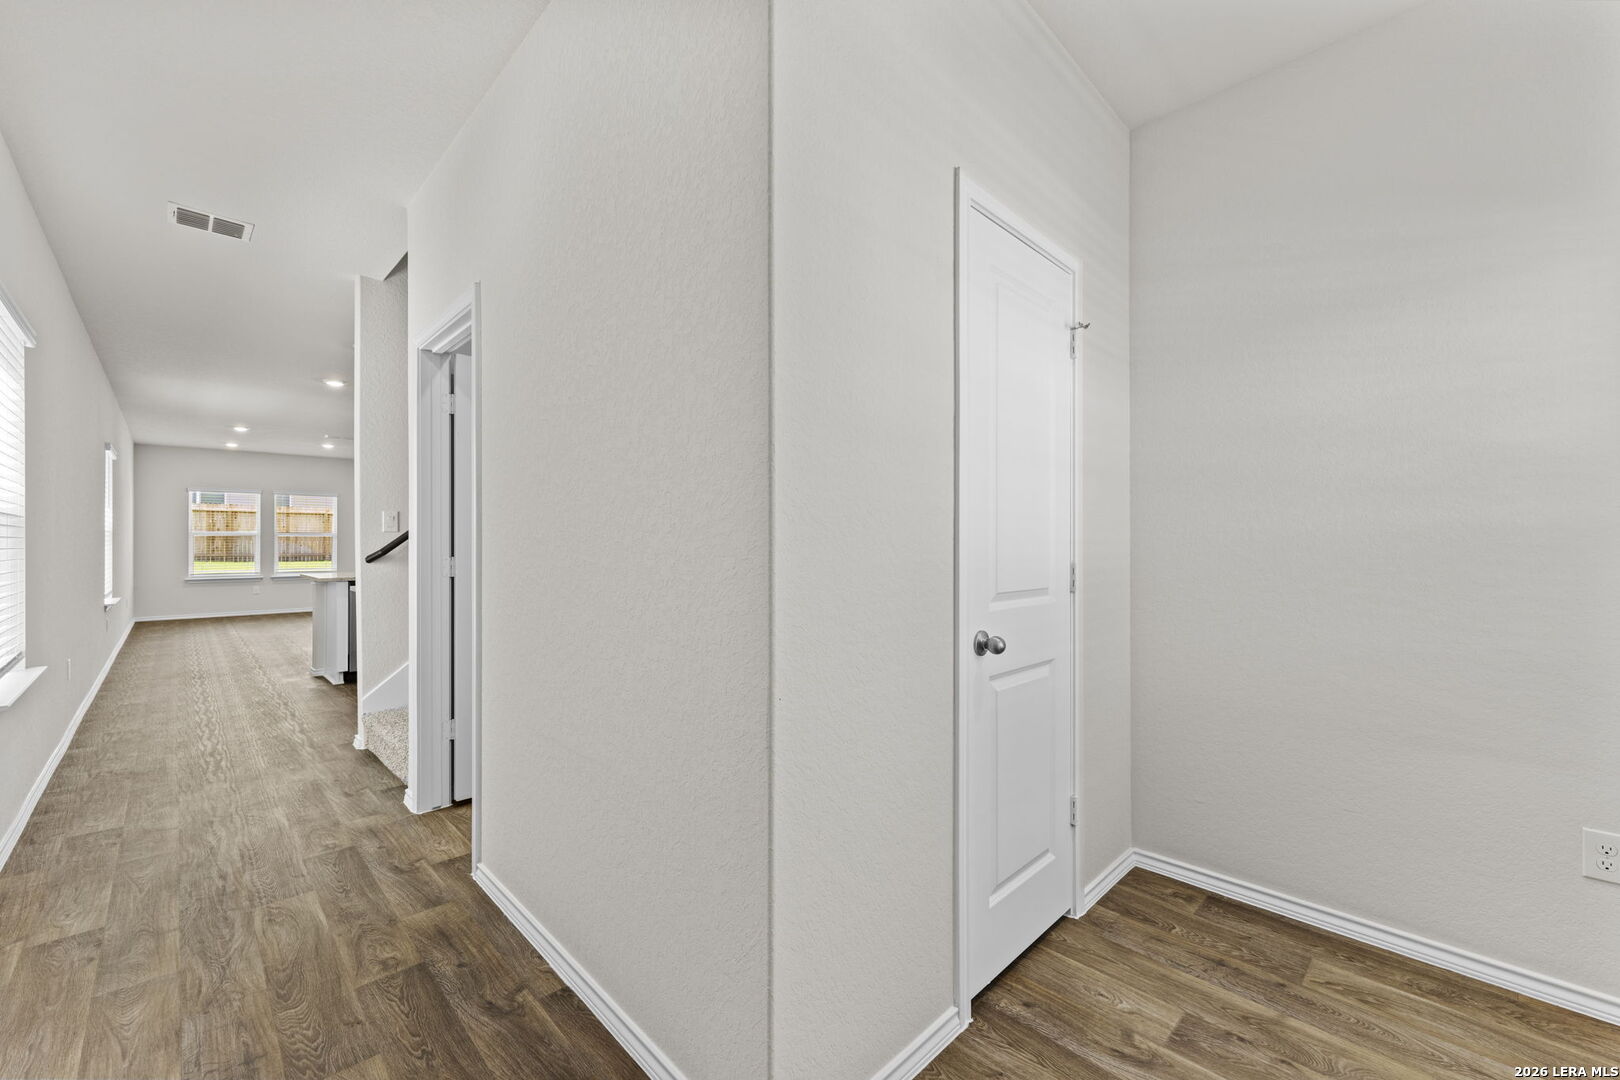
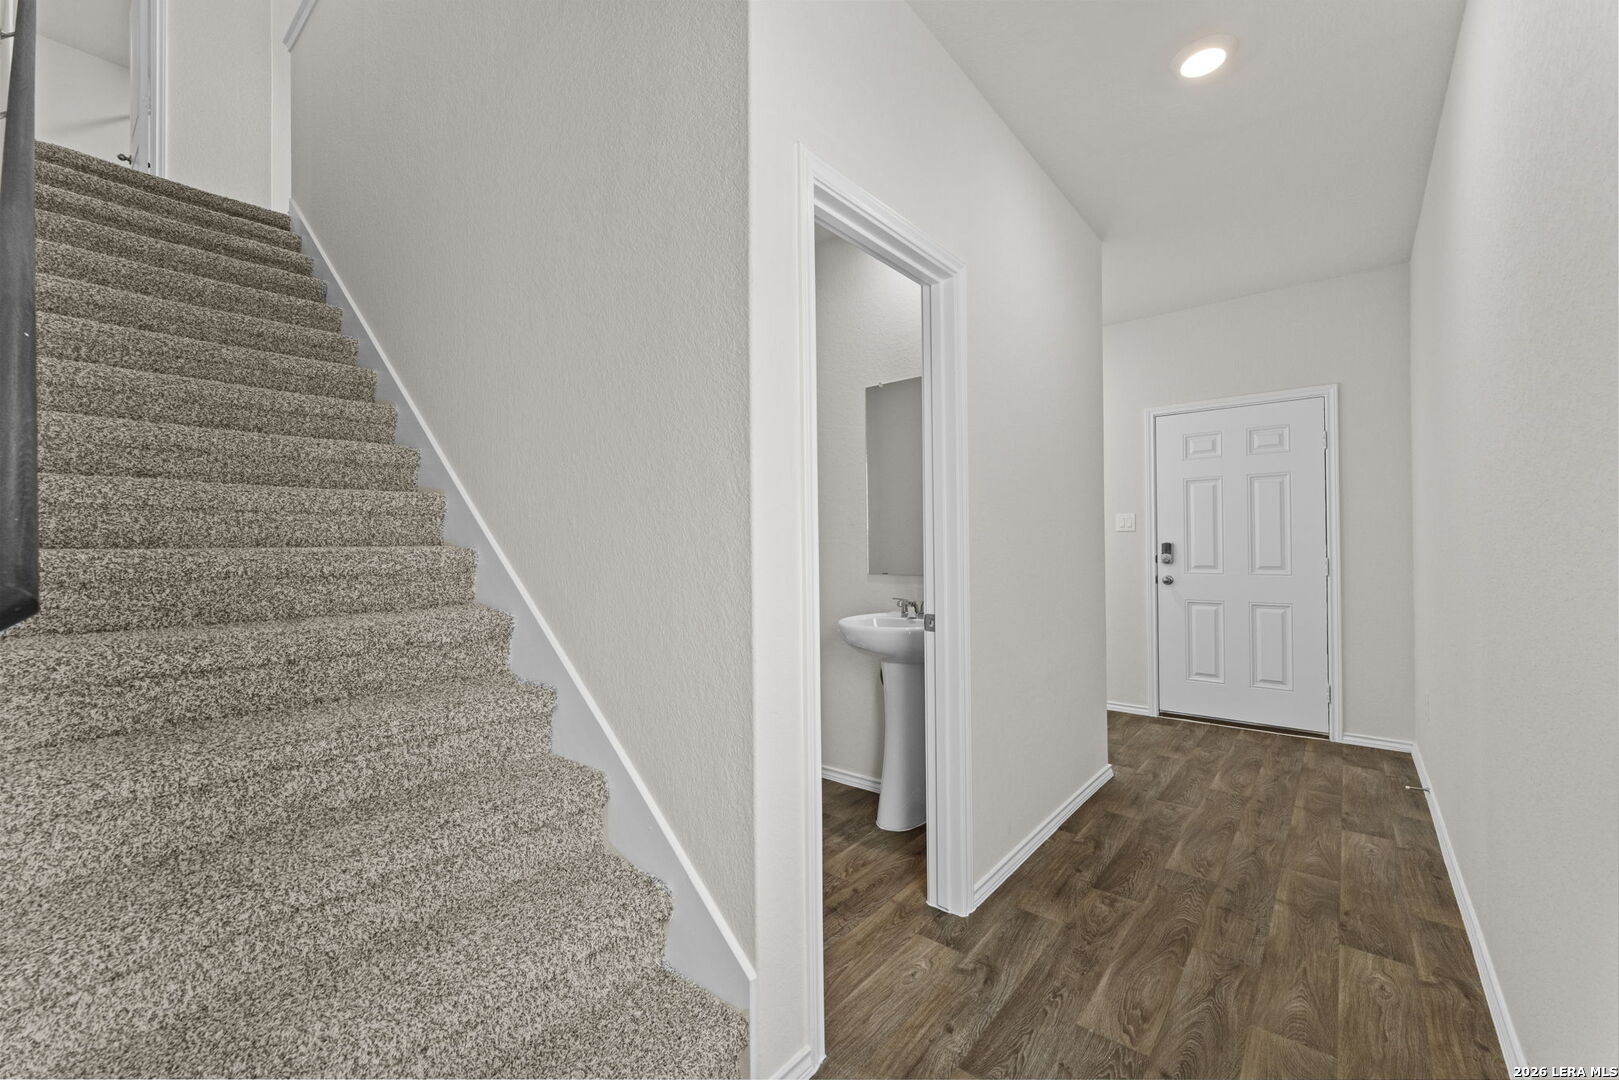
The Diana plan is a spacious one-story D.R. Horton home in Laurel Vista featuring 3 bedrooms, 2 baths, a 2-car garage and approximately 1,535 square feet. A long foyer leads to an open living and dining area and a grand corner kitchen with quartz or granite countertops, stainless steel appliances, shaker-style cabinetry, breakfast bar and corner pantry with built-in shelving. The family room measures approximately 15 x 15, while the dining area is approximately 14 x 9. The primary bedroom offers approximately 14 x 12 with a private bath featuring a tiled walk-in shower, separate water closet and spacious walk-in closet. Secondary bedrooms include carpeted floors and closets, offering flexible space for bedrooms, offices or other uses. Additional features include quartz countertops in all bathrooms, eat-in and island kitchen, main-level laundry, attic pull-down stairs, covered patio, privacy fence, sprinkler system and double-pane windows. The HOME IS CONNECTED base package provides a central hub to control compatible lights, thermostat and locks. Includes microwave, range, disposal, dishwasher, electric water heater and solid countertops. Energy-efficient features include Low-E windows, radiant barrier, programmable thermostat and 13-15 SEER heat pump. Builder 10-year warranty and no city tax. Located in Laurel Vista with a community pool and served by Medina Valley ISD, Ladera Elementary, Loma Alta Middle and Medina Valley High School. Conveniently located between Marbach and Potranco Rd. on Loop 1604.

$2,016/mo

Est. mortgage payment based on a $303,000 home price.

All estimates are provided by Luxury Presence for informational purposes only. Actual amounts may vary.

Additional information

MLS® ID
2024070

Interior Features

Bedrooms
4
Bathrooms
3
Fireplace
Yes
Cooling
Yes
Heating
Yes
Basement
No

Exterior Features

Lot Size
0.13 Acres
MLS provider logo

Courtesy of Christopher Marti, Keller Williams City-View

Listing Contact: (210) 696-9996

Source:  ©2026 Local Expertise Regional Access

The data relating to real estate for sale on this website comes in part from the Internet Data exchange (IDX) program of the Local Expertise Regional Access®. IDX information is provided exclusively for consumers' personal, non-commercial use and may not be used for any purpose other than to identify prospective properties consumers may be interested in purchasing. Real estate listings held by brokerage firms other than Callis & Co Realty LLC, are indicated by detailed information about them such as the name of the listing firms. Information deemed reliable but not guaranteed. The MLS may, at its discretion, require use of other disclaimers as necessary to protect participants and/or the MLS from liability. Copyright © [[year] Local Expertise Regional Access®. All Rights Reserved.

Data last updated 3:32 AM UTC, 10/17/2026

Powered by Luxury Presence
